SIGN UP Login/Register
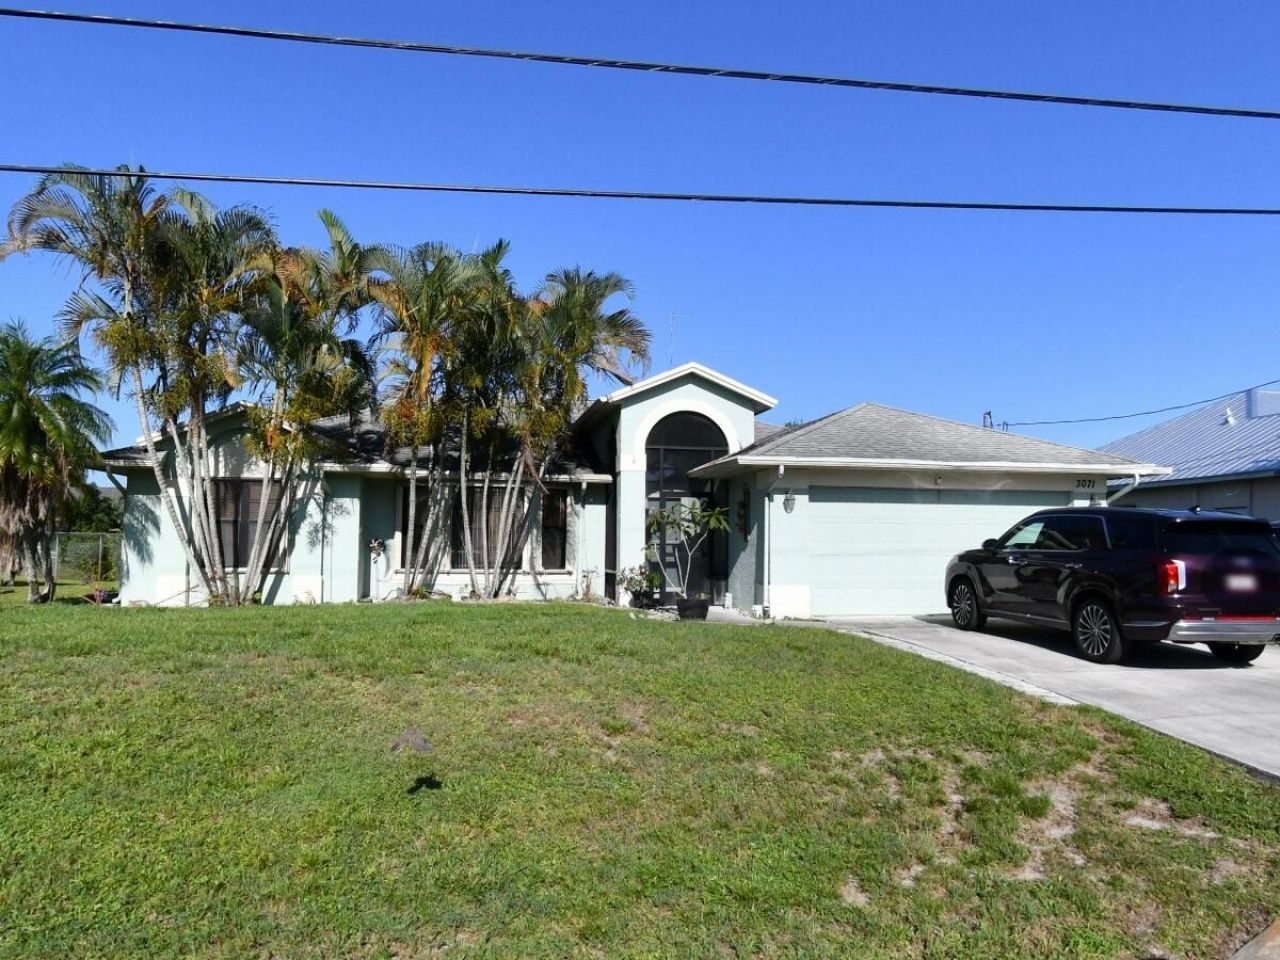
3071 SE Galt Circle, Port Saint Lucie, FL 34984 Photo
New - 24 Hours Ago
3071 SE Galt Circle, Port Saint Lucie, FL 34984 Photo
New - 24 Hours Ago
3071 SE Galt Circle, Port Saint Lucie, FL 34984 Photo

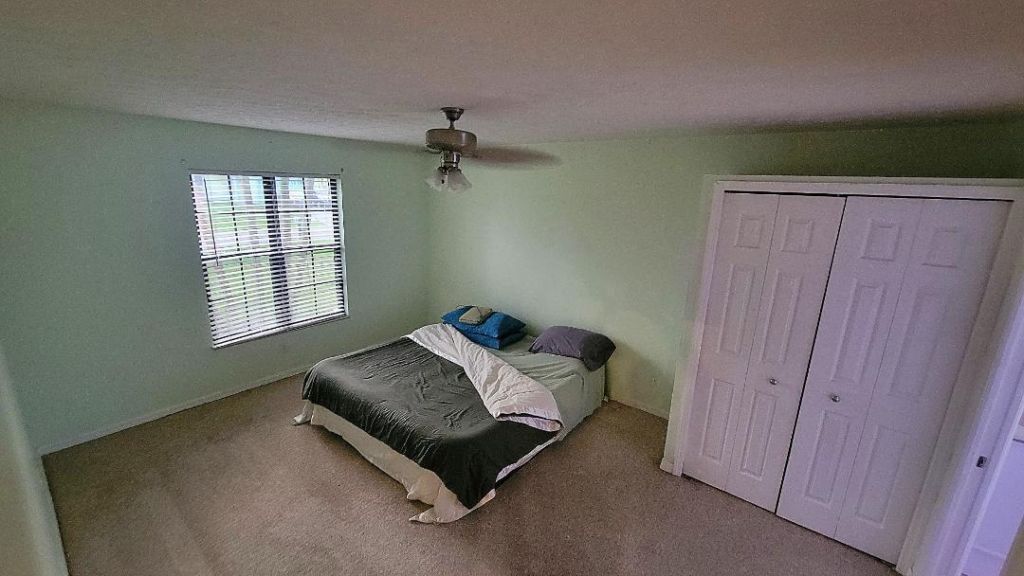
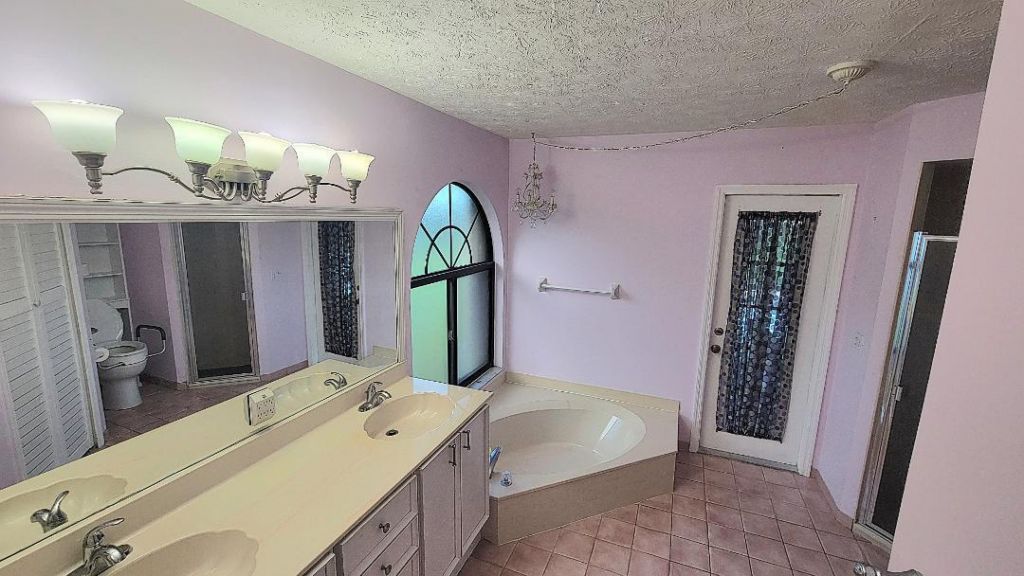
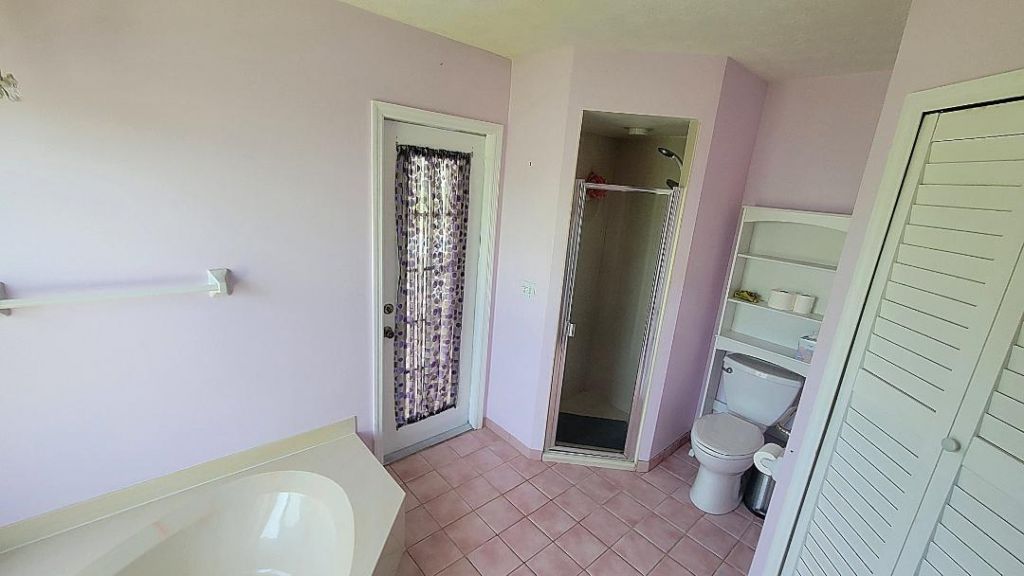
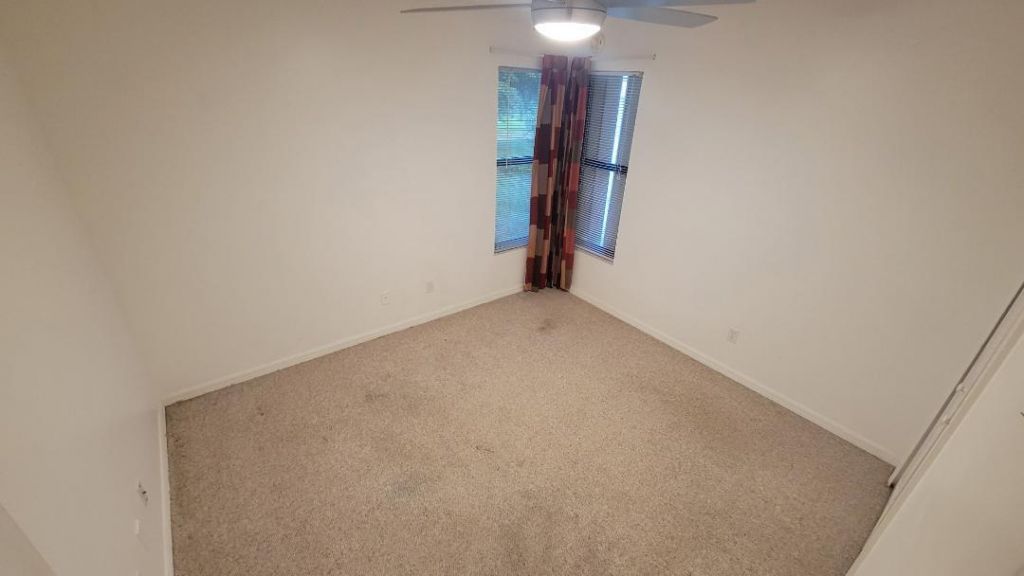
17 Total Photos [Click to View All]

3071 SE Galt Circle Port St. Lucie, FL 34984
$405,000
  • Beds
    3
  • Baths
    2 full
  • Total Square Feet
    2,447
  • Lot Size
    0.23 acre(s)

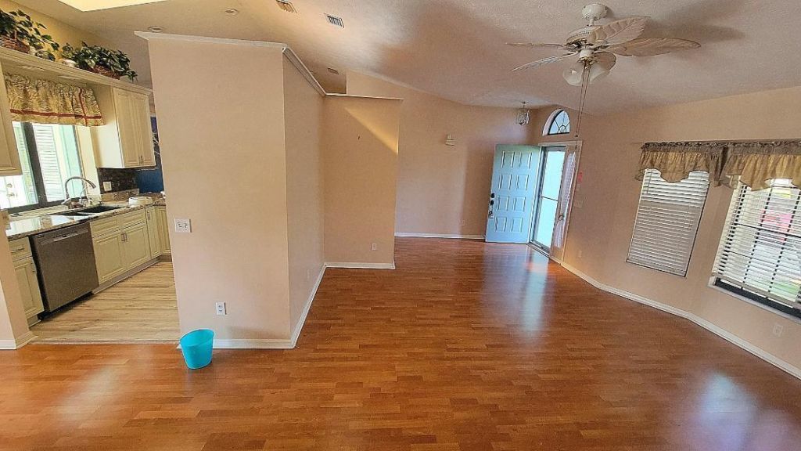
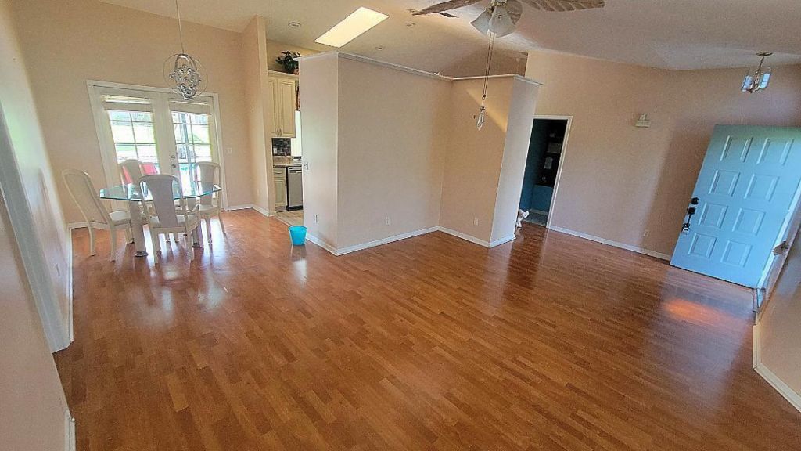
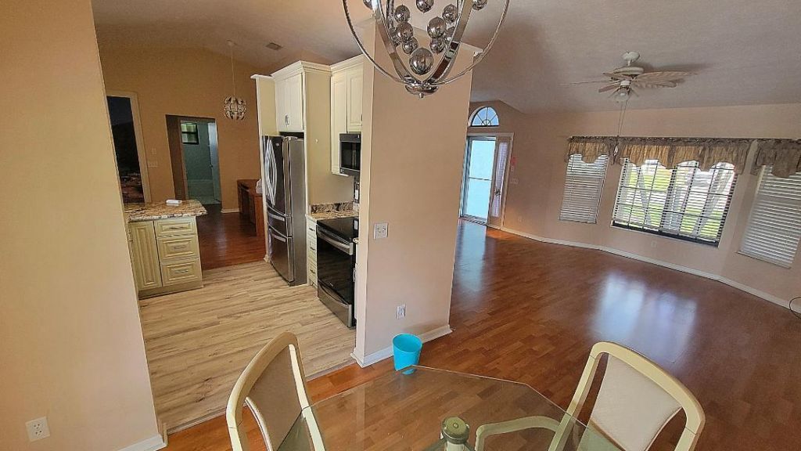
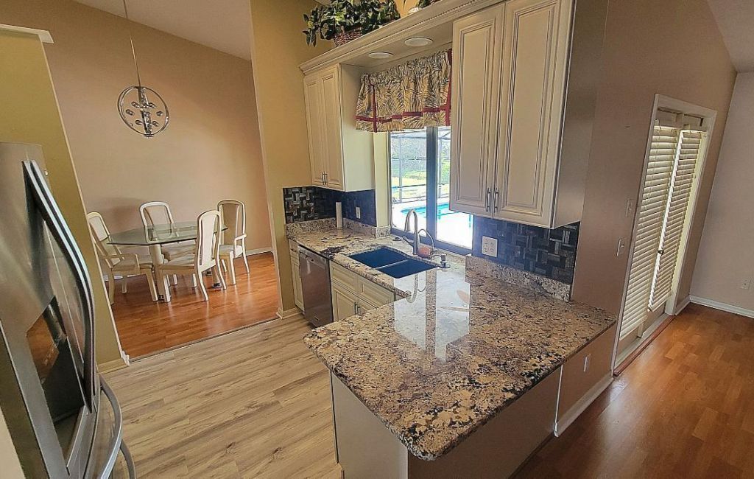
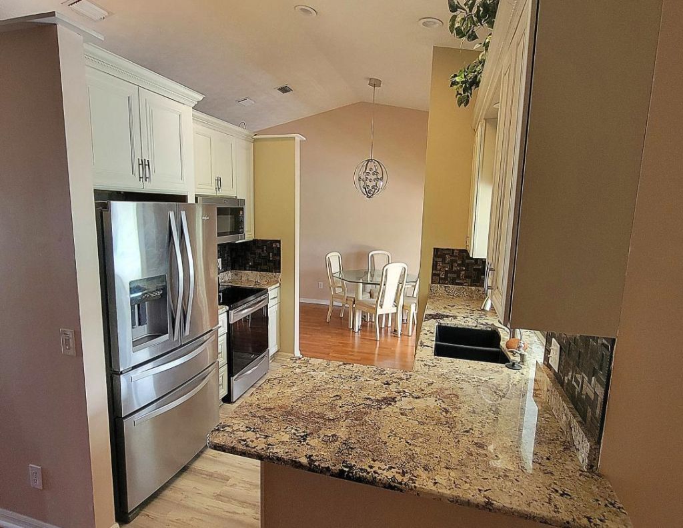
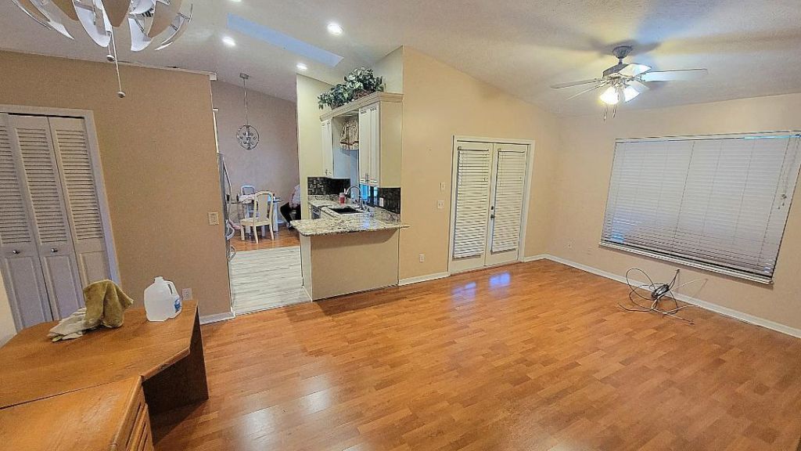
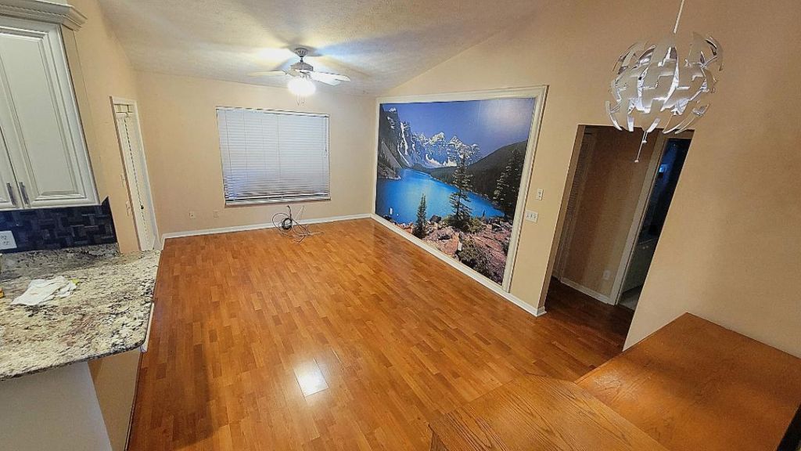
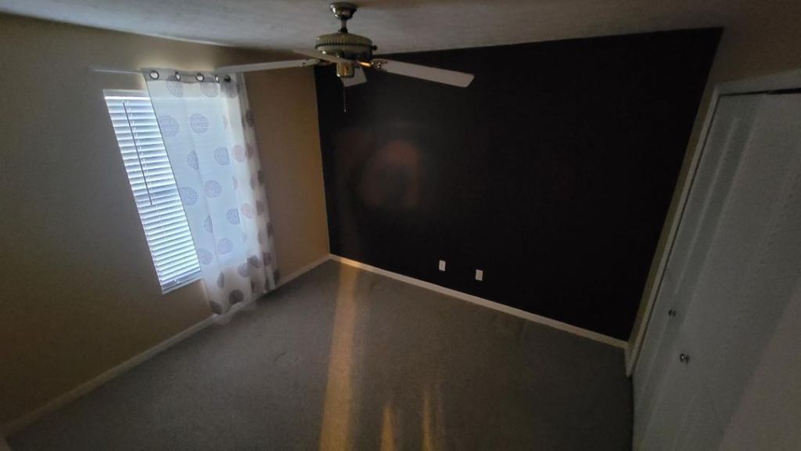
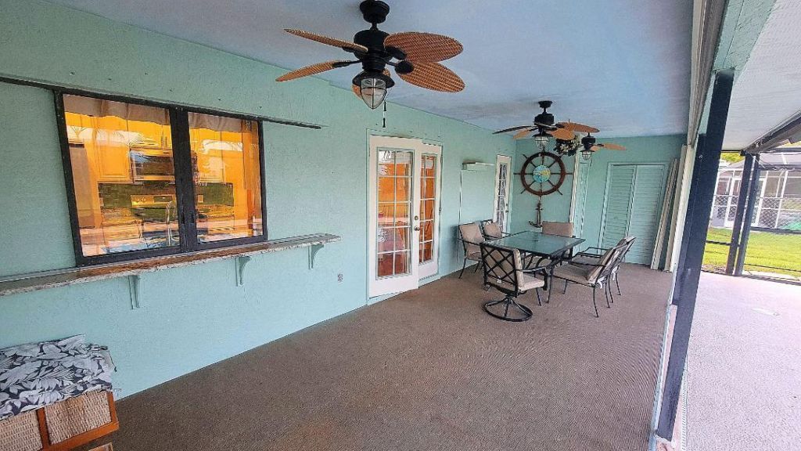
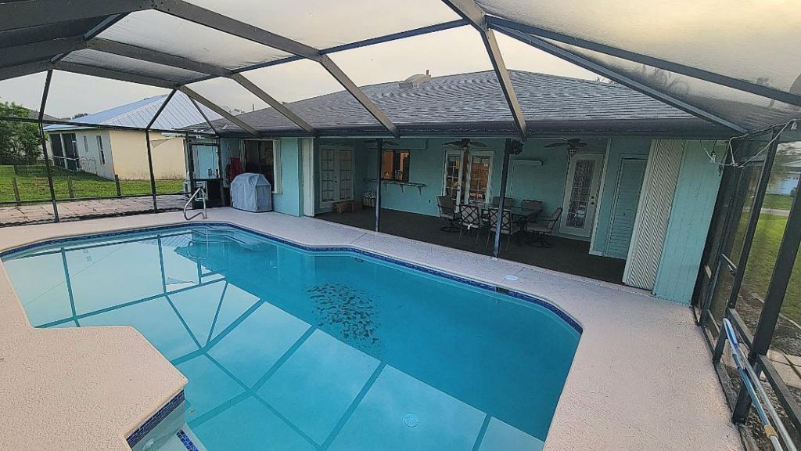
Beat the heat with this fabulous pool home in Southbend area! No HOA fees!! Very spacious 3 bedroom 2 bath 2 car garage home with French doors leading to recently redone solar heated pool, fully screened with extra large under roof porch along with additional storage area. Updated efficient kitchen with tasteful cabinetry, soft close features, newer stainless appliances, granite counters, pass through window to pool area & pantry. Flowing floor plan with both large living room and additional f...

View More

Property Summary

MLS Number: B26051497
Status: Active
Days on Market: 1
Subdivision: PORT ST LUCIE SECTION 39
County: Saint Lucie
Bedrooms: 3
Total Square Feet: 2,447
Price Per Sq. Ft.: $166
Style: Contemporary
New Constuction: No
Waterfront: No
Property Type: Residential - Single Family
Cooling: Central Air
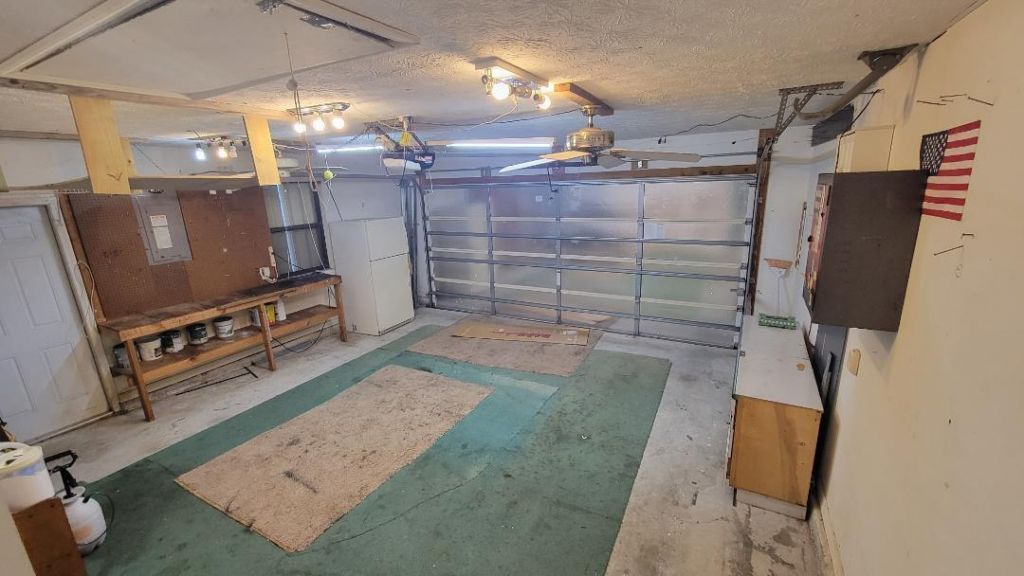
Garage: 2 car attached
Heating: Central
Lot Size: 0.23 Acres
Roof Type: Shingle
Stories: 1.0
Taxes: $2,112
Year Built: 1992

Featured Amenities

Cathedral Ceiling(s)
Pantry
Walk-In Closet(s)
Bedroom Layout - Split
Roman Tub
Cabana Bath
Storage

Property Details

Appliances: Dryer, Disposal, Dishwasher, Electric Range, Microwave, Refrigerator, Washer
Days on Site: 1
Door Features: French Doors
Exterior: Stucco
Fencing: Back Yard, Chain Link
Flooring: Carpet, Ceramic Tile, Laminate
Home Style: Contemporary
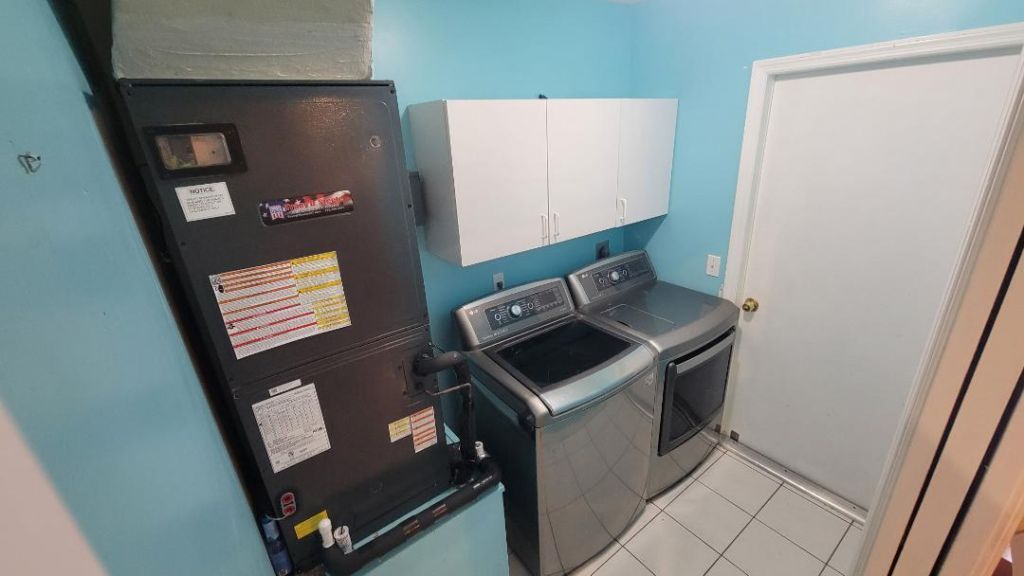
Laundry: Inside, Laundry Room
Lot Dimensions: 80 x 125
Parcel#: 342069010150005
Parking: Driveway, Garage, Attached Garage
Parking Notes: Driveway, Garage, Attached Garage
Patio/Porch: Patio - Screened, Porch - Screened, Patio, Porch
Pets Allowed: Yes, No Restrictions
Pool: Screen Enclosure, Concrete
Restrictions: No Restrictions
Sewer: Septic Tank
SQFT Living: 1536
Structure Type: House
Swimming Pool: Yes
Total Rooms: 7
Utilities: Water Connected
Water: Public
Windows: Skylight(s), Shutters
Construction: Stucco

Room Sizes

Kitchen: 7 X 9 Level First
Living Room: 14 X 22 Level First
Primary Bedroom: 12 X 16 Level First
Bedroom 2: 10 X 11 Level First
Bedroom 3: 9 X 11
Dining Room: 8 X 10 Level First
Family Room: 12 X 20 Level First

Neighborhood Information

Neighborhood Map

Neighborhood Hero

Neighborhood Highlights

Neighborhood Characteristics

Neighborhood Market Trend

Neighborhood Schools

Courtesy of

Agency Name: Vinson Real Estate Services, LLC
Agent Name: Karen Collins
Agency Phone: 772-268-9108

agent picture

Presented by

Agent Name: Lynn Byrd
Agent Phone: 561.762.2772
Agency Title: Illustrated Properties
Request Info

IDX logo

Lynn Byrd
ipre.com
Agent Cell:
561.762.2772
Office Phone:
561.622.5006

Mortgage Calculator

%
years/fixed
yearly
yearly (est.)

Estimated Payment

$ 2,282.73 Principal & Interest $1,988.61 Property Tax $176.00 Homeowner's Insurance $118.13
Mortgage Logo

Login to My Illustrated Account

Pixel